

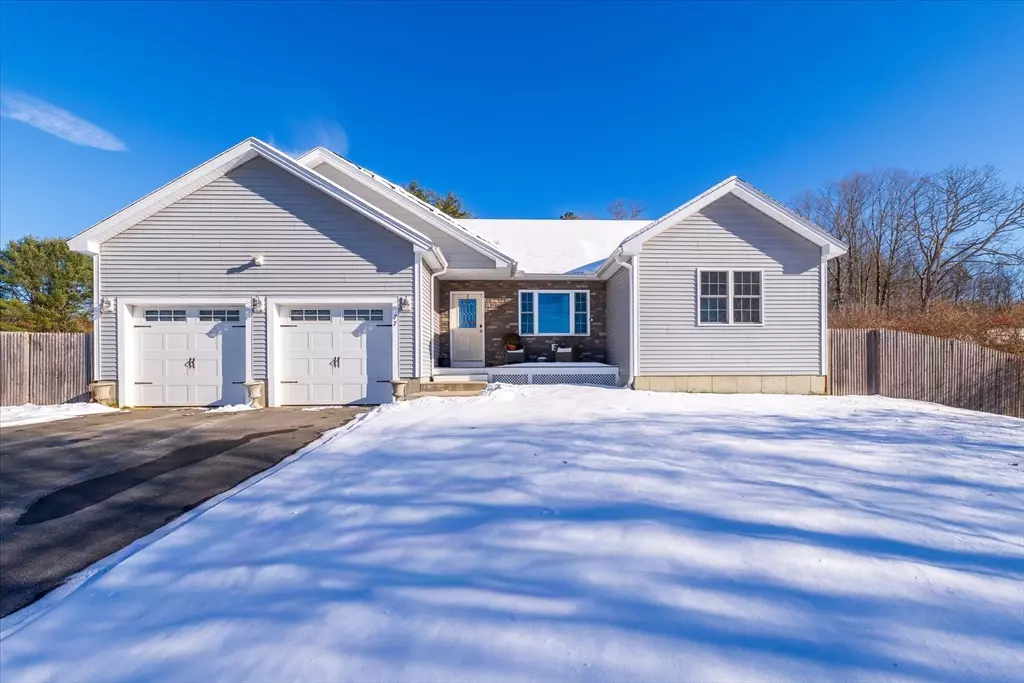


$479,000
$489,000
2.0%For more information regarding the value of a property, please contact us for a free consultation.
3 Beds
2 Baths
1,632 SqFt
SOLD DATE : 08/20/2026
Key Details
Sold Price $479,000
Property Type Single Family Home
Sub Type Single Family Residence
Listing Status Sold
Purchase Type For Sale
Square Footage 1,632 sqft
Price per Sqft $293
MLS Listing ID 73460702
Sold Date 08/20/26
Style Ranch
Bedrooms 3
Full Baths 2
HOA Y/N false
Year Built 2019
Annual Tax Amount $5,862
Tax Year 2025
Lot Size 0.750 Acres
Acres 0.75
Property Sub-Type Single Family Residence
Property Description
A spacious extra lot with subdivision potential sets this 2019 ranch apart—paired with the ease of town water/sewer & essentially new construction living! Step into a grand living room with beautiful hardwood floors, vaulted ceilings & a fantastic open layout. The living/dining area flows seamlessly into an updated kitchen featuring granite counters, stainless appliances & a large peninsula for extra seating. Deck off kitchen/dining. The private primary wing offers a generous walk-in closet & en-suite bath with double vanity, while the opposite side hosts 2 guest bedrooms & another full bath. Enjoy mini-splits for cooling & supplemental heat, plus solar to help cut energy costs. A two-car garage, a spacious basement ready for finishing & a wonderfully private setting add even more appeal. Close to Rt. 2 & local amenities, this home offers both convenience & comfort. Keep the oversized yard as is or explore the investment opportunity of subdividing the additional lot for future value!
Location
State MA
County Worcester
Zoning RES
Direction Chestnut Hill Ave to Old Keene Road
Rooms
Basement Full, Interior Entry, Bulkhead, Concrete, Unfinished
Primary Bedroom Level Main, First
Main Level Bedrooms 3
Dining Room Flooring - Hardwood, Deck - Exterior, Exterior Access, Open Floorplan, Recessed Lighting
Kitchen Flooring - Stone/Ceramic Tile, Dining Area, Countertops - Stone/Granite/Solid, Deck - Exterior, Exterior Access, Open Floorplan, Recessed Lighting, Stainless Steel Appliances, Peninsula
Interior
Interior Features Internet Available - Broadband
Heating Forced Air, Electric, Propane, Ductless
Cooling Ductless
Flooring Tile, Carpet, Hardwood
Appliance Range, Dishwasher, Microwave, Refrigerator
Laundry Flooring - Stone/Ceramic Tile, Main Level, First Floor, Electric Dryer Hookup, Washer Hookup
Exterior
Exterior Feature Porch, Deck - Wood, Rain Gutters, Storage, Fenced Yard
Garage Spaces 2.0
Fence Fenced/Enclosed, Fenced
Community Features Public Transportation, Shopping, Pool, Tennis Court(s), Park, Walk/Jog Trails, Stable(s), Golf, Medical Facility, Laundromat, Highway Access, House of Worship, Private School, Public School
Utilities Available for Gas Range, for Electric Dryer, Washer Hookup
Roof Type Shingle
Total Parking Spaces 8
Garage Yes
Building
Lot Description Cleared, Gentle Sloping, Level
Foundation Concrete Perimeter
Sewer Public Sewer
Water Public
Architectural Style Ranch
Schools
Elementary Schools Aces
Middle Schools Arms
High Schools Ahs
Others
Senior Community false
Read Less Info
Want to know what your home might be worth? Contact us for a FREE valuation!

Our team is ready to help you sell your home for the highest possible price ASAP
Bought with Stanley Howe • Keller Williams Realty North Central
Nearby Locations
Helping real estate be fast, fun and stress-free!